-
Shop
- Advanced Technologies
- AI Skills Mastery 2026 Collection
- Beauty
- Best-Sellers
- Calvin Klein
- Car Accessories
- Car Buying & Ownership
- Dating & Social Confidence
- Dating & Social Skills
- Denim
- 7FOR
- AGOLDE
- Antony Morato
- Armani Exchange
- Boss
- Brunello Cucinelli
- Calvin Klein Jeans
- Costume National
- Desigual
- Diesel
- Dolce & Gabbana
- Dsquared²
- Ermanno Scervino
- Fendi
- Gianni Lupo
- Guess Jeans
- Ichi
- Just Cavalli
- Lee
- Levi's
- Liu Jo
- Morgan De Toi
- Mother Denim
- Only
- Pepe Jeans
- Pinko
- Replay
- Tommy Hilfiger Jeans
- Valentino
- Vero Moda
- Digital Resources
- Education & Learning
- Family & Parenting
- Fashion
- Alexander McQueen
- Bags & Wallets
- Balenciaga
- Belts
- Bottega Veneta
- Brunello Cucinelli
- Burberry
- Chanel
- Chloé
- Dior
- Dolce & Gabbana
- Etro
- Fendi
- Gucci
- Hats & Hair Accessories
- Jacquemus
- Jewelry
- Jil Sander
- Jimmy Choo
- Keychains
- Kiton
- Miu Miu
- Off-White
- Prada
- Rick Owens
- Saint Laurent
- Shoes
- Socks & Tights
- Sunglasses
- The Row
- Tom Ford
- Valentino
- Valentino Garavani
- Versace
- Vivienne Westwood
- Watches
- Fashion & Style
- Fashion Accessories
- Financial Education
- Find Your Path Collection
- Fitness
- Furniture
- Gadgets
- Health & Beauty
- Health & Wellness
- Home & Garden
- Home & Kitchen
- Home Styling & Organization
- Home Supplies
- Kids & Babies
- Kitchen
- Lighting
- Nike
- Online Business
- Online Business for Beginners
- Parenting
- Patio, Lawn & Garden
- Personal Growth
- Pet Care
- Pet Supplies
- Pets
- Smart Life with IA
- Sport & Outdoors
- Super Deals
- Travel
- Wealth
- Wealth Building
- Wellness
- YouTube Shorts Best-Sellers
- Popular
- Best deals
Space Planning in Interior Design: Meaning & Key Elements
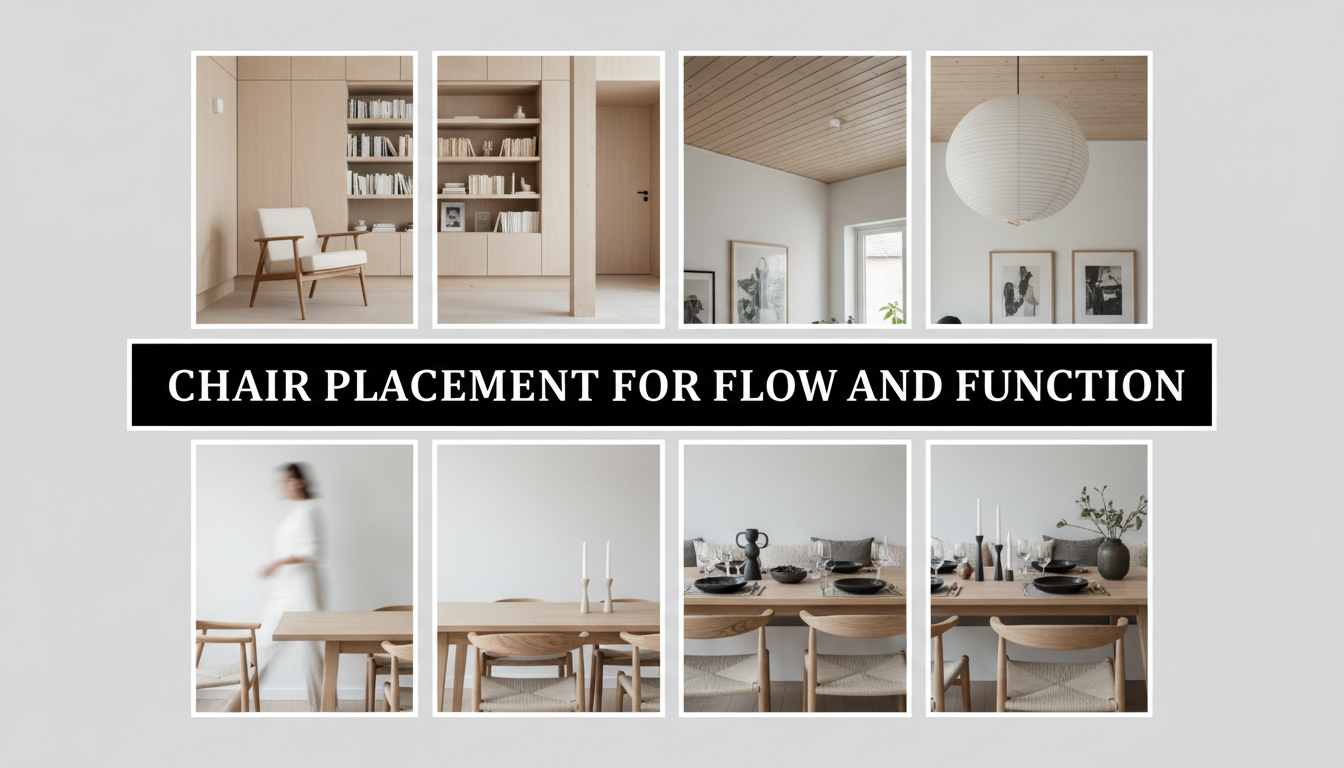
What is space planning in interior designing?
Space planning in interior designing is the process of organizing a room’s layout so it functions well, feels comfortable to move through, and supports the activities that happen there. It’s the “map” of where furniture goes, how wide pathways should be, what gets visual emphasis, and how each zone connects—before color, decor, and finishing touches come into play.
At its core, space planning balances three things: flow (how people walk through the space), function (what you need to do in the space), and proportion (how furniture size relates to the room and to other pieces). A well-planned layout prevents common frustrations like blocked door swings, cramped seating, awkward traffic patterns cutting through conversation areas, or furniture that feels too large or too small for the room.
Key elements of space planning
Traffic paths: Designers account for natural routes between doors, hallways, and frequently used spots, keeping walkways clear and comfortable.
Activity zones: Rooms often serve multiple purposes—like a living room for conversation, reading, and media—so furniture is grouped to support each use without competing for space.
Furniture placement and clearances: Space planning considers practical spacing, such as enough room to pull out dining chairs, open cabinets, or comfortably pass between seating and tables.
Focal points and sightlines: The layout guides what you notice first (a fireplace, window, or TV) and ensures seating aligns with those views without creating glare or awkward angles.
Why it matters for everyday comfort
Space planning helps a room feel “right” even before any styling happens. When seating is positioned for easy conversation and pathways stay unobstructed, the space becomes more welcoming and easier to use day to day. For practical, layout-focused examples—especially around arranging seating for better movement—see these chair placement tips for better flow and function.
FAQ
How do you plan furniture layout for good traffic flow?
Start by identifying the main walking routes between entry points and key destinations, then keep those paths clear. Place larger pieces first and maintain comfortable clearance so people can pass without weaving around furniture.
Recommended for you

70/20/10 Rule: Easy Color Balance for Any Room
Jul 17, 2026
52-Week Personal Growth Challenge You Can Finish
Jul 17, 2026









Leave a comment