-
Shop
- Advanced Technologies
- AI Skills Mastery 2026 Collection
- Beauty
- Best-Sellers
- Calvin Klein
- Car Accessories
- Car Buying & Ownership
- Dating & Social Confidence
- Dating & Social Skills
- Denim
- 7FOR
- AGOLDE
- Antony Morato
- Armani Exchange
- Boss
- Brunello Cucinelli
- Calvin Klein Jeans
- Costume National
- Desigual
- Diesel
- Dolce & Gabbana
- Dsquared²
- Ermanno Scervino
- Fendi
- Gianni Lupo
- Guess Jeans
- Ichi
- Just Cavalli
- Lee
- Levi's
- Liu Jo
- Morgan De Toi
- Mother Denim
- Only
- Pepe Jeans
- Pinko
- Replay
- Tommy Hilfiger Jeans
- Valentino
- Vero Moda
- Digital Resources
- Education & Learning
- Family & Parenting
- Fashion
- Alexander McQueen
- Bags & Wallets
- Balenciaga
- Belts
- Bottega Veneta
- Brunello Cucinelli
- Burberry
- Chanel
- Chloé
- Dior
- Dolce & Gabbana
- Etro
- Fendi
- Gucci
- Hats & Hair Accessories
- Jacquemus
- Jewelry
- Jil Sander
- Jimmy Choo
- Keychains
- Kiton
- Miu Miu
- Off-White
- Prada
- Rick Owens
- Saint Laurent
- Shoes
- Socks & Tights
- Sunglasses
- The Row
- Tom Ford
- Valentino
- Valentino Garavani
- Versace
- Vivienne Westwood
- Watches
- Fashion & Style
- Fashion Accessories
- Financial Education
- Find Your Path Collection
- Fitness
- Furniture
- Gadgets
- Health & Beauty
- Health & Wellness
- Home & Garden
- Home & Kitchen
- Home Styling & Organization
- Home Supplies
- Kids & Babies
- Kitchen
- Lighting
- Nike
- Online Business
- Online Business for Beginners
- Parenting
- Patio, Lawn & Garden
- Personal Growth
- Pet Care
- Pet Supplies
- Pets
- Smart Life with IA
- Sport & Outdoors
- Super Deals
- Travel
- Wealth
- Wealth Building
- Wellness
- YouTube Shorts Best-Sellers
- Popular
- Best deals
Chair Placement Tips for Better Flow, Space & Comfort
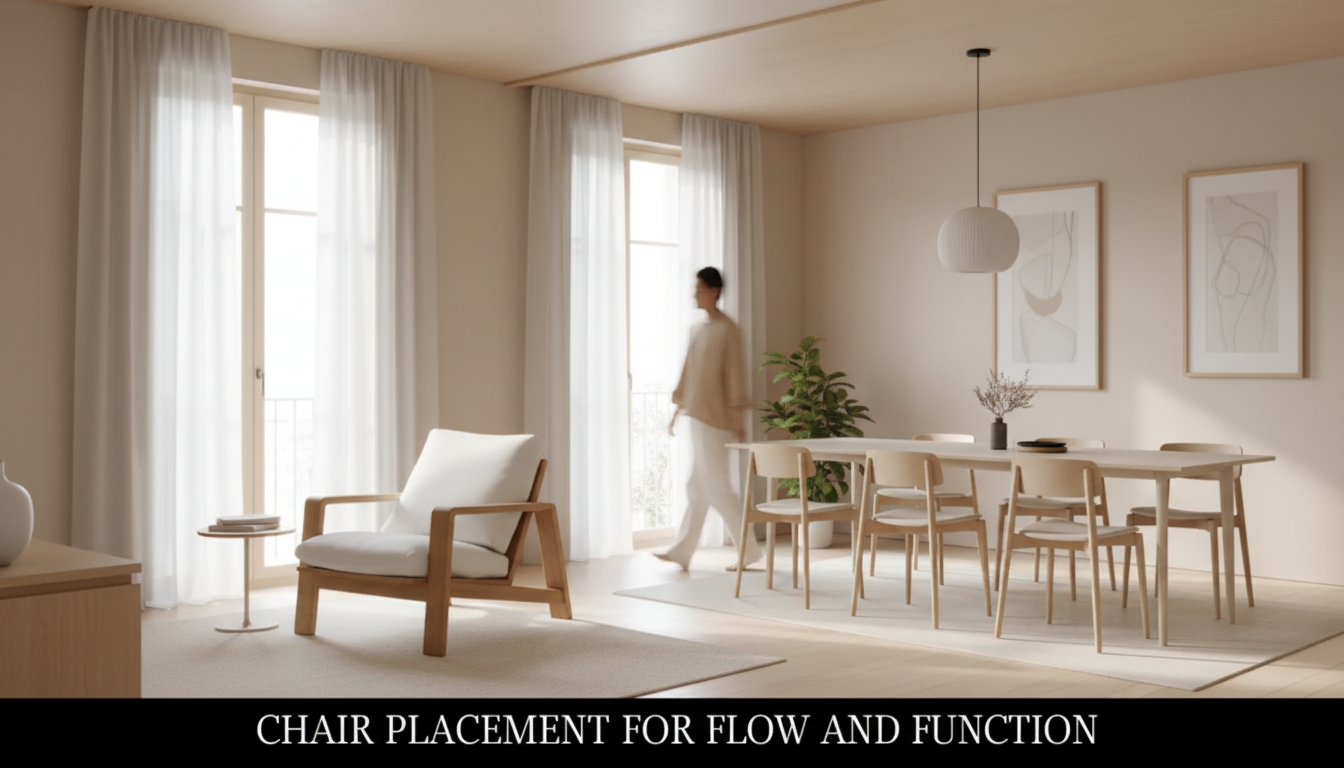
Chair Placement for Flow and Function: Practical Layout Moves That Make Rooms Feel Easy to Live In
Good chair placement does two jobs at once: it supports the way people move through a room, and it makes sitting, talking, working, and relaxing feel natural. The goal is a layout that protects clear paths, creates comfortable conversation zones, and keeps key actions—like opening doors, reaching tables, or pulling out chairs—effortless.
Start with movement paths before choosing “the perfect spot”
Before you center a chair on a rug or hunt for symmetry, map how the room actually works day to day. The most “beautiful” placement can still feel wrong if it forces everyone to sidestep around chair backs or cut through the seating area.
- Identify the room’s main routes: entry to seating, seating to windows, seating to dining, and routes to storage or adjacent rooms.
- Keep the primary walkway visually obvious and physically clear; avoid placing chair backs directly in the line between doorways.
- Treat chairs as “moving parts”: allow extra space for pushing in/out, swiveling, and turning a stroller or carrying laundry through.
- If the room has multiple entrances, establish one dominant path and design the seating group around it rather than splitting the room into narrow corridors.
Everyday Clearances to Make Chairs Feel Easy (not cramped)
| Situation | Recommended clearance | Why it matters |
|---|---|---|
| Main walkway through a room | 36 in / 91 cm (aim for more in busy homes) | Prevents constant squeezing past chair arms and corners |
| Behind a dining chair to stand up and pass | 36–44 in / 91–112 cm | Allows pulling out the chair and walking behind seated guests |
| Between a chair/sofa and a coffee table | 14–18 in / 36–46 cm | Comfortable reach without feeling trapped |
| Between chairs in a conversation area | 24–36 in / 61–91 cm | Creates openness while keeping talk distance comfortable |
| Clearance to doors, cabinets, or drawers | At least the full swing + 6 in / 15 cm | Prevents collisions and daily frustration |
For households prioritizing accessibility, wider clearances can be especially helpful; the 2010 ADA Standards for Accessible Design provide useful context for maneuvering space.
Anchor chairs to a purpose: conversation, viewing, work, or pause
A chair feels “right” when it’s clearly doing a job. Instead of treating chairs as fill-in pieces, assign each one a role—and then place it so the role is effortless.
- Conversation seating: orient chairs so faces can be seen without twisting; keep side tables within easy reach for drinks and devices.
- Viewing seating (TV/fireplace): avoid lining everything up like a waiting room; angle at least one chair to soften the “straight row” effect.
- Work/reading seating: prioritize task lighting and a stable surface; place the chair so the user is not blocking the room’s main path.
- Pause seating (entry/bedroom): one chair can be a “landing zone” for putting on shoes or setting down a bag—place near storage, not in the traffic lane.
If you’re placing a chair for work or long reading sessions, basic ergonomics (seat height, support, and surface reach) matters as much as style; Cornell University’s ergonomics resources are a solid reference point: Cornell University Ergonomics.
Use the room’s “edges” to prevent floating-chair chaos
When chairs hover in the middle of a room without a clear relationship to rugs, tables, or lighting, the space can feel unsettled. Using the perimeter intentionally keeps the layout calm while still inviting people in.
- Perimeter placement works best when it supports a zone: a chair near a window becomes a reading nook when paired with a small table and lamp.
- Avoid pushing every chair against the wall “to make space”; that often creates an empty center with awkward circulation around it.
- If chairs must live near a wall, angle them slightly toward the room to invite use and reduce the feel of a perimeter ring.
- Let rugs define boundaries: at least the front legs of chairs should sit on the rug in a seating group to keep the arrangement cohesive.
Dining and kitchen-adjacent chairs: plan for pull-out, not just fit
Dining chairs are often “measured” only while tucked in, but daily life happens with chairs pulled out. Planning for the in-use footprint prevents the classic problem where the dining set fits—until someone sits down.
For clearance guidance that aligns with real-life kitchen use, the NKBA Kitchen & Bathroom Planning Guidelines are a helpful benchmark.
Small-room chair placement tricks that don’t feel like compromises
A quick planning sequence: measure once, test twice
Digital guide and checklist for faster, more confident layouts
Chair Placement for Flow and Function (Digital Guide + Checklist) is a simple, practical download designed to help you measure, test, and finalize layouts with less trial-and-error.
More digital downloads you may like
- Helping Teens Build Healthy Connections in a Digital World – eBook Guide
- Losing Body Fat Percentage eBook – Nutrition, Workouts & Lifestyle Strategies
FAQ
What is the biggest mistake in placement of furniture?
Blocking natural walking paths—especially between doors and key zones—forces people to squeeze past chair backs or cut through seating areas. A close second is placing chairs without reachable surfaces, so there’s no easy spot for a drink, book, or phone.
What is the 3-5-7 rule in interior design?
It’s a simple styling guideline that suggests grouping decor in odd numbers—often 3, 5, or 7—for a balanced, natural look. It works well for accessories near chairs, but it doesn’t replace planning for clearance and circulation.











Leave a comment