-
Shop
- Advanced Technologies
- AI Skills Mastery 2026 Collection
- Best-Sellers
- Calvin Klein
- Car Accessories
- Car Buying & Ownership
- Dating & Social Skills
- Denim
- 7FOR
- AGOLDE
- Antony Morato
- Armani Exchange
- Boss
- Brunello Cucinelli
- Calvin Klein Jeans
- Costume National
- Desigual
- Diesel
- Dolce & Gabbana
- Dsquared²
- Ermanno Scervino
- Fendi
- Gianni Lupo
- Guess Jeans
- Ichi
- Just Cavalli
- Lee
- Levi's
- Liu Jo
- Morgan De Toi
- Mother Denim
- Only
- Pepe Jeans
- Pinko
- Replay
- Tommy Hilfiger Jeans
- Valentino
- Vero Moda
- Digital Resources
- Education & Learning
- Family & Parenting
- Fashion
- Alexander McQueen
- Bags & Wallets
- Balenciaga
- Belts
- Bottega Veneta
- Brunello Cucinelli
- Burberry
- Chanel
- Chloé
- Dior
- Dolce & Gabbana
- Etro
- Fendi
- Gucci
- Hats & Hair Accessories
- Jacquemus
- Jewelry
- Jil Sander
- Jimmy Choo
- Keychains
- Kiton
- Miu Miu
- Off-White
- Prada
- Rick Owens
- Saint Laurent
- Shoes
- Socks & Tights
- Sunglasses
- The Row
- Tom Ford
- Valentino
- Valentino Garavani
- Versace
- Vivienne Westwood
- Watches
- Fashion & Style
- Fashion Accessories
- Financial Education
- Find Your Path Collection
- Fitness
- Furniture
- Gadgets
- Health & Beauty
- Health & Wellness
- Home & Garden
- Home & Kitchen
- Home Styling & Organization
- Home Supplies
- Kids & Babies
- Kitchen
- Lighting
- Nike
- Online Business
- Online Business for Beginners
- Parenting
- Patio, Lawn & Garden
- Personal Growth
- Pet Care
- Pet Supplies
- Pets
- Smart Life with IA
- Sport & Outdoors
- Super Deals
- Travel
- Wealth
- Wealth Building
- Wellness
- YouTube Shorts Best-Sellers
- Popular
- Best deals
Banquette Breakfast Nook: Sizes, Layouts & Cozy Storage
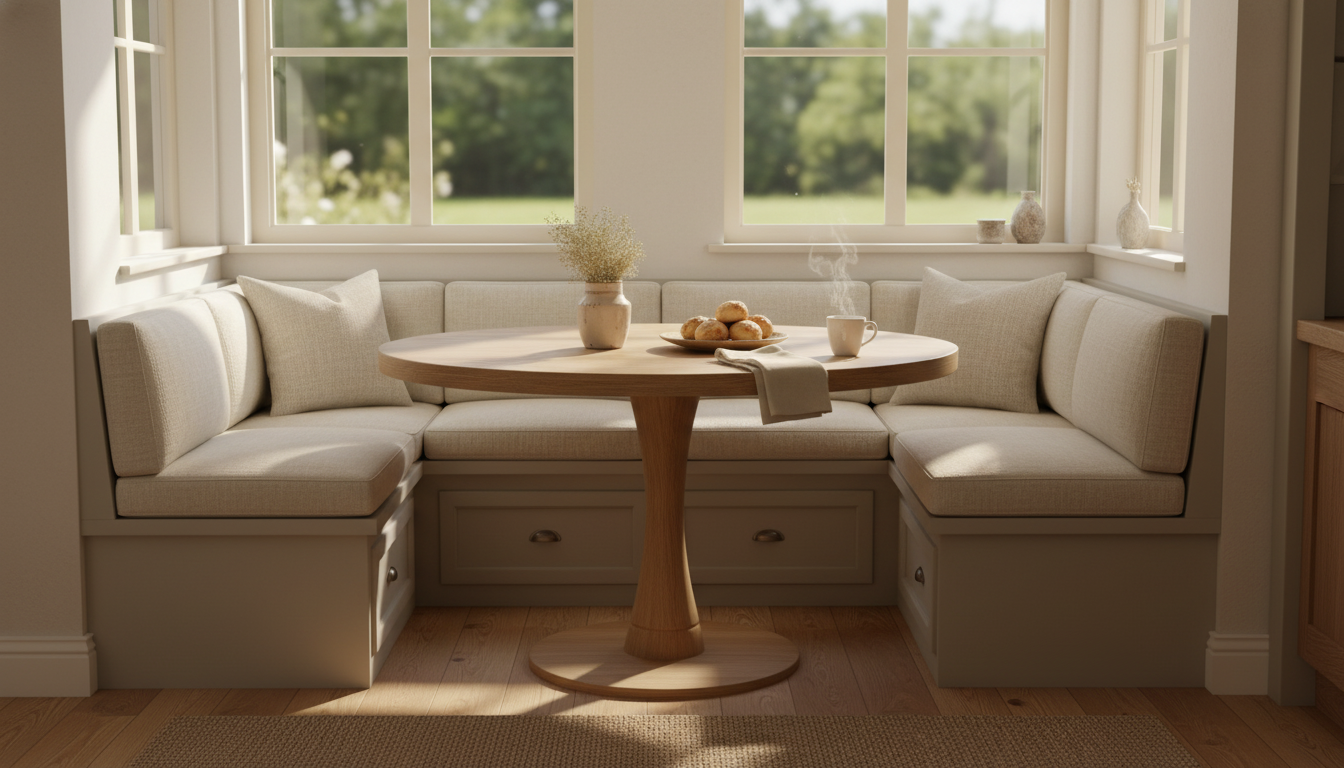
A breakfast nook with banquette seating: the small upgrade that changes how your kitchen feels
A breakfast nook with banquette seating can turn an underused corner into the spot everyone naturally drifts toward—coffee on busy weekdays, homework after school, quick lunches, and slower weekend brunches. Because a banquette hugs the wall (and often includes plush cushions), it saves space while making the room feel more settled and welcoming. The key is planning comfort measurements, circulation, easy-clean materials, and lighting that makes mornings feel warm instead of rushed. For more guidance, see 12 Cozy Breakfast Nook Ideas That Make Kitchens Warmer.
Why banquette seating works so well in breakfast nooks
Banquettes pull double duty: they create a defined “room within a room,” while helping an open kitchen feel more intentional. Compared to individual chairs, a bench along a wall typically fits more people in less floor space, especially in corners where chair legs and traffic paths compete. For further reading, see 30 Cozy Breakfast Nooks That’ll Make Your Kitchen Feel SO Charming.
- Creates a clear zone for meals, studying, or laptop time—even in open layouts
- Seats more people comfortably along walls than separate chairs can
- Encourages linger-time with upholstered backs and seat cushions
- Supports flexible everyday use: breakfast, board games, kids’ crafts
- Adds hidden storage options that reduce counter clutter
Measure first: the comfort numbers that prevent a cramped nook
Great nooks are built on boring details: inches and clearances. Start with the seat and table relationship, then confirm you can still walk through the kitchen without shoulder-checking the table edge. If you want a benchmark for circulation concepts, the ADA Standards for Accessible Design are a helpful reference point (even when you’re not designing for full accessibility).
- Seat height: 17–19 in from floor to top of cushion pairs well with standard dining tables.
- Seat depth: 18–20 in for most people; add 1–2 in if you’ll use thick back cushions.
- Back height: 12–18 in above the seat for a cozy lean; taller if you’ll read there often.
- Table clearance: plan about 10–12 in from the seat edge to the table underside so knees fit.
- Walkway space: keep 30–36 in for a comfortable path (lean toward 36 in in busy kitchens).
- Collision check: verify doors, drawers, dishwasher, and appliance clearances won’t hit the bench or diners.
Quick sizing guide for common breakfast nook setups
| Nook layout | Best for | Typical table size | Minimum clearances to plan |
|---|---|---|---|
| Straight banquette + chairs | Narrow walls and galley kitchens | 30–36 in round or 48–60 in rectangular | 30–36 in walkway on chair side |
| L-shaped corner banquette | Tight corners needing maximum seating | 36–48 in round or 48–60 in rectangular | At least 30 in to nearest traffic lane |
| U-shaped banquette | Families and frequent hosting | 60–72 in rectangular or oval | One open side with 36 in minimum access |
| Window banquette | Bright spots and bay windows | 30–42 in round or 42–60 in rectangular | Mind radiator/vent clearance and curtain reach |
Choose a layout that matches the room’s daily flow
The “best” shape is the one that doesn’t fight your kitchen’s traffic pattern. Think about who passes through the area when the coffee is brewing, the dishwasher is open, or kids are grabbing snacks.
- L-shape: a classic corner solution; pair with a round table to soften tight circulation.
- Straight run: ideal under a window or along a blank wall; add two chairs opposite.
- U-shape: maximum seating, but keep at least one side open for easy entry/exit.
- Freestanding bench + wall: lighter visually if built-ins aren’t possible.
- Round vs. rectangular tables: round helps avoid bruised hips; rectangular suits long walls and larger groups.
Built-in vs. movable banquettes: what to pick
Built-ins feel seamless and custom, especially in tricky corners. Movable benches are more flexible and renter-friendly. A smart middle ground is a fixed base with a removable upholstered topper—easy to refresh, simpler to clean, and still tailored to the space.
- Built-in: clean lines; can add drawers or lift-top storage; best for awkward angles.
- Movable: easier to rearrange; simpler to replace as styles change.
- Hybrid: fixed footprint with removable cushions/covers for maintenance.
- Budget note: carpentry + upholstery + lighting adds up fast; plan finishes early.
Comfort and durability: fabrics, foam, and finishes that last
Storage upgrades that keep counters clear
Lighting that makes mornings feel warmer
Styling the nook: small choices that make it feel finished
Common mistakes to avoid
A simple planning checklist for a weekend-ready nook
Helpful digital guides (in stock)
- The Cozy Corner That Changes Mornings: Ultimate Breakfast Nook with Banquette Seating Guide (digital download)
- Helping Teens Build Healthy Connections in a Digital World – eBook Guide
- Losing Body Fat Percentage eBook | Nutrition, Workouts & Lifestyle Strategies
FAQ
What is the ideal size for a breakfast nook with banquette seating?
Aim for a seat height of about 17–19 inches and a seat depth of 18–20 inches (adjusting 1–2 inches deeper if you’ll use thick back cushions). Keep at least 30–36 inches of walkway clearance around the nook, then choose a table size that fits your layout—round tables often feel best in tight corners.
Is built-in banquette seating worth it compared to a movable bench?
Built-ins are worth it when you want a custom fit, integrated storage, and a polished look that stays put for years. Movable benches make more sense if you rent, redecorate often, or need the flexibility to reconfigure the space without carpentry.
What fabric is best for a family-friendly breakfast nook?
Performance fabrics with stain resistance are typically the most forgiving for spills, sticky fingers, and everyday wear, especially in mid-tone or darker colors. Prioritize removable, zippered cushion covers for easier cleaning, and consider sun exposure and pets when choosing the weave and durability.
Recommended for you

Skills Over Titles: A 30-60-90 Day Career Pivot Plan
May 31, 2026









Leave a comment